Showing posts with label Calibration. Show all posts

Thursday, 6 November 2025

Bandwidth barrier overcome.

The MN4765B-0140 O/E Reference Calibration Module, from Anritsu,is the world’s fastest and first traceable solution to support the testing demands of next-generation data centers and the explosive growth of Artificial Intelligence (AI) and Machine Learning.

As data centers transition from 224 Gbps to 448 Gbps per lane to achieve total data rates like 1.6T, the required bandwidth for electrical-optical (E/O) modulators and optical-to-electrical (O/E) photodetectors now exceeds 130 GHz. The new MN4765B-0140 is engineered to meet this critical need, pushing the measurement frontier to 145 GHz.

The MN4765B-0140 is a monumental step forward for high-speed component verification:

  • World’s First 145 GHz Reference Photodetector: It offers the widest commercially available frequency range from 70 kHz to 145 GHz for O/E calibration at the 1550 nm wavelength, enabling the high-confidence characterization of cutting-edge E/O and O/E devices.
  • Traceability to 145 GHz: Anritsu secured traceability for the new module to a recognized National Metrology Institute. This is a crucial differentiator, as existing standards from NIST are limited to 110 GHz, making the MN4765B-0140 the only solution providing verifiable measurement accuracy at these extreme bandwidths.
  • Unique, Cost-Effective System Solution: When integrated with Anritsu's VectorStar ME7838D 145 GHz Vector Network Analyzer (VNA), the combination creates the world's only complete, traceable, and flexible system for testing the entire high-speed opto-electronic ecosystem, including TOSA, ROSA, BOSA, and Coherent Optical Sub-Assemblies (COSA).

Anritsu’s solution provides significant advantages over competing systems, which typically forces customers into a more expensive solution lacking the necessary 145 GHz reference calibration module entirely.

"The AI revolution is demanding a massive leap in data center interconnect speeds, making the 145 GHz bandwidth non-negotiable for 1.6T deployment," said a spokesperson for Anritsu Company. "The MN4765B-0140 eliminates measurement uncertainty at these critical frequencies. Coupled with the flexible and future-proof VectorStar VNA platform, our customers gain a powerful, cost-effective tool that secures their investment by offering a simple upgrade path and superior measurement speed."


@Anritsu @AnritsuEMEA @NapierPR #Communications  #TandM

Tuesday, 29 April 2025

Fifty years calibrating!

During 2025 Beamex is celebrating its five decades in calibration. This 50-year journey – from a company founded by four passionate calibration technicians to a global leader in calibration solutions – reflects a continuous evolution guided by an unwavering commitment to precision. This commitment has seen Beamex grow into a multinational corporation with customers in 140 countries.

The core purpose of Beamex is to create a safer and less uncertain world through accurate measurements. Without precision in measurements, there could be no trust in the countless sectors where Beamex products and solutions are used – from manufacturing and pharmaceuticals to food & beverage, and the energy sector. The Beamex brand is built on trust, precision, and continuous innovation.

Reaching 50 years is a testament to the strength of the Beamex brand, which goes far beyond calibration products, software, and services. “This significant milestone reflects Beamex’s journey as a trusted partner in calibration, with a reputation that has been carefully cultivated over decades,” says Beamex CEO Jan-Henrik Svensson.

While the principles of performing calibrations have not changed since Beamex was founded, the technology the company uses today is generations apart, leveraging state-of-the-art tools such as AI and big data. “We are perfectly positioned to help customers navigate the changes that the transition to digital calibration processes and practices will bring,” Svensson continues. “We have stayed relevant and thrived over the past five decades by constantly evolving to meet the needs of a fast-changing market, making the world safer and less uncertain, one traceable measurement at a time.”


@BeamexGlobal #PAuto  #TandM

Tuesday, 21 January 2025

Thirty years compliance in flow.

Endress+Hauser Flow’s calibration laboratory has been accredited in compliance with ISO/IEC 17205 since 1994. From this moment onwards, the flowmeter manufacturer has not only reinforced its capabilities and core competences but has also confirmed its position as a market leader consistently providing services of excellence.


Their reputation in flow is based on a combination of multiple disciplines, from research and development to the most advanced and efficient production lines, all of which contribute to innovative solutions for the flow market. One of the most important disciplines is calibration. This ensures that the metrological performance of each flowmeter corresponds to the technical specification given by the manufacturer.

Demonstrating competence is one of the most crucial factors supporting the credibility of calibration laboratories. With its widely recognised and globally accepted ISO/IEC 17025 standard, the International Organisation for Standardisation (ISO) has introduced a comprehensive framework for this. It can be used to check compliance with the requirements for competence in calibration and testing laboratories. This standard stipulates the demands that calibration laboratories must meet, fostering the harmonisation of quality standards. Its primary objective is to ensure the technical competence of calibration laboratories and the reliability of calibration results.

Competence and cooperation.
Endress+Hauser Flow achieved its first accreditation in compliance with ISO/IEC 17025 in 1994. From the very beginning, this accreditation covered the product centres for flow measurement in Reinach (CH) and Cernay (F). A small but enthusiastic group of specialists from both product centres made this accomplishment possible. They were also convinced that this was only the first step in the accreditation journey.

The process also relied on the crucial cooperation with the National Metrology Institutes of Switzerland (METAS) and Germany (PTB), along with the local Swiss Accreditation Service (SAS). With this achievement, the specialist in measuring technology started a 30-year success story in calibration. Other product centers in USA, India, China and Brazil were founded and also built calibration facilities. As part of Endress+Hauser Flow's strategy for improving and standardising its global production facilities, accreditation according to ISO/IEC 17025 of all of its flow calibration laboratories has been a key focus to convince customers of their excellence and trustworthiness.

The benefits of the accreditation.
From the perspective of a laboratory providing calibration services, accreditation not only confirms competence and harmonisd services, but also serves to overcome trade barriers in the global market. This is because ISO/IEC 17025 compliance is monitored and affirmed by national accreditation bodies, which are usually also members of the International Laboratory Accreditation Cooperation (ILAC). Most of these bodies are signatories to the ILAC Mutual Recognition Agreement (ILAC MRA), which represents one of the most important advantages of ISO/IEC 17025 accreditations: full international recognition and comparability of the calibration certificates issued.

Accredited calibration rigs in more than 40 countries.
The global calibration network of the Endress+Hauser Group includes not only nearly 90 stationary but also more than 50 mobile flow calibration rigs, located in product centers and sales centers in more than 40 countries worldwide. All these calibration laboratories are accredited according to ISO/IEC 17025 by national accreditation bodies such as INMETRO (Brazil), A2LA (USA), DAkkS (Germany), NABL (India), CNAS (China) and others. The scope of these accreditations covers flow rate, density, and in some cases, temperature and pressure as well.

Mobile flow calibration rigs play a crucial role in this network. These bring their customers the benefits of agile and rapid response, as well as trustful support throughout the instrument's lifecycle whenever needed. Thus, improving on-site calibrations with the lowest possible uncertainty is part of Endress+Hauser Flow’s strategic vision of its calibration services.

Digitalisation and beyond.
Today, new key objectives such as optimising the calibration processes and improving their sustainability, as well as advancing in their digitalisation are planned under the perspective of fulfilling ISO/IEC 17025 requirements as well. Periodic re-accreditation audits provide valuable opportunities for Endress+Hauser Flow to showcase the excellence of its calibration services. The company strives to improve the ISO/IEC 17025 accreditation scope by expanding the measurable quantities, reducing the calibration measurement uncertainties and simplifying the traceability to SI national standards.

Additionally, the implementation of Digital Calibration Certificates (DCC), a new approach to manage the calibration results including direct machine-readable information, and other digitalization efforts are aligned with ISO/IEC 17025 compliance as well. And the demand for accredited calibrations continues to grow, driven by the customers' need to meet challenging quality system requirements where traceable and accredited calibration for every measuring device is a mandatory criterion.

Endress+Hauser Flow reaffirms its commitment to provide calibration services of excellence and the framework provided by ISO/IEC 17025 accreditation continues to serve as a key foundation to maintain this level of quality.


@Endress_Hauser @Endress_IN @Endress_UK @Endress_US #PAuto #Calibration

Thursday, 8 June 2023

Flowmeter calibration.

A new process flowmeter calibration facility has been inaugurated at ABB's Minden (D) factory. The new calibration hall, which houses water and air calibration rigs, will strengthen the company’s calibration capabilities and provide customers with high levels of quality and accuracy in process flowmeters.


“This is an important milestone for us. We are trusted by our customers to make some of the toughest measurement challenges easy,” said Jacques Mulbert, Division President, ABB Measurement & Analytics. “The new calibration hall is a great example of how we streamline our manufacturing capabilities to deliver the best products at the best price to our customers.”


Björn Rosengren 
In a ceremony at the plant , ABB CEO Björn Rosengren (right) cut the ribbon to the new calibration hall in the presence of ABB’s Peter Terwiesch, Business Area President, Process Automation; Reiner Seecker, Factory Manager, Minden; Jacques Mulbert, Division President, and Amina Hamidi, Business Line Manager Instrumentation.

The new capabilities will enable plant operators across industries such as chemical, oil & gas, battery, hydrogen and power, to accurately measure in and outflow as well as raw and produced materials, thus controlling their processes in a more precise and efficient way. The new facility will also significantly reduce time to market and streamline production. 


The new hall houses two water calibration rigs for various process flowmeters, such as Coriolis, Swirl and Vortex flowmeters with a calibration accuracy of less than 0.1 percent. It also includes a density calibration rig for Coriolis flowmeters and air calibration rigs for the thermal mass flowmeter series. In the 1200 m² hall, 375 m² are available for air calibration and 525 m² for water calibration.

The new capabilities will allow the factory to increase its capacity by up to 30 percent, while increasing accuracy and enabling ABB to serve its global customer base even better and reducing lead times.


Using ABB’s reliable and highly accurate process flowmeters increases operational productivity as well as energy and resource efficiency across industries.


In 2022, ABB opened a new production hall for traction converters and energy storage systems for the railway industry at the Minden site.


 @ABBgroupnews @ABBMeasurement @abb_automation #PAuto #Germany

Wednesday, 8 February 2023

Enhanced US Service Center meets international standards.

Service and calibration center helps customers get the best performance from their instrument.
AMETEK Land has enhanced its support for customers in the US with its state-of-the-art calibration and service facility. Located in Pittsburgh (PA USA) the center is a high-temperature infrared calibration and service facility, providing inspection, calibration, certification and repair for all Land pyrometers, scanners and thermal imagers.

Through their highly trained field service engineers and in-house service technicians, customers will receive the highest standard of after-sales services as well as general maintenance and support. The team proactively maintains products and systems to minimize downtime and maximize performance. Customers will also benefit from expert advice and skills through access to the service team, improving their knowledge in the process.

Approved and traceable certification equipment is used by fully trained technicians to carry out services, with specially manufactured standards that enable the accurate reporting of measurement uncertainties. Features of the service center include: Temperature calibrations accredited by ANAB in accordance with the internationally recognized ISO/IEC 17025:2017.

Extensive calibration temperature range for infrared pyrometers, thermometers, thermal imagers and scanners from 0°C to 2300°C / 32°F to 4172°F Opacity monitor certification to US EPA Performance Specification 1, using NIST-traceable standards

The US service center uses NIST traceable standards accredited to the international standard ISO 17025 (general requirements for the competence of testing and calibration laboratories). The calibration service verifies the accuracy of the instrument by quantifying errors and reporting them in a certificate.

The benefits of certification for instruments are numerous. Firstly, quantifying an instrument’s temperature measurement errors enables the operator to apply the error data to compensate and improve the practical measurement uncertainty. Also, performing traceable certification confirms compliance of the instrument, offering improved insight into its long-term performance, aiding process stability, improving quality, and minimizing expense.

Certification also means traceability to national and international standards - for measurements to be interchangeable, they must relate to a common standard. For temperature measurement, this standard is the International Temperature Scale of 1990 (ITS-90) and traceability refers to a chain of measurements linking an instrument’s performance to ITS-90. Certification under the ISO/IEC 17025:2017 standard assures the user that their instrument’s certification is traceable, giving continued confidence in interchange of measurement.

Larry Smith, Director of US-Sales, said, “Customers can be assured that our service center technicians carry out servicing and repairs to the highest standards to ensure safety and efficiency in your process. Approved and traceable certification equipment is used by fully trained technicians to carry out services, with specially manufactured standards that enable the accurate reporting of measurement uncertainties.”

@landinst @codacomms #PAuto #USA #Standards

Thursday, 12 January 2023

High-performance multi-product calibrator.

The Fluke 5560A High-Performance Multi-Product Calibrator has been introduced by Fluke. This instrument provides the broadest electrical workload coverage and highest accuracy. Satisfying demand at the high-end of the multi-product calibrator market, the 5560A sits neatly in Fluke’s product range under the high-accuracy, multi-function 5730A calibrator designed for calibrating 8.5-digit resolution DMMs. The 5560A is an ideal solution for calibrating up to 6.5-digit DMMs.

New class of multi-product calibrator.

With demand for calibration growing every year, the Fluke 5560A defines a new class of multi-product calibrator by catering for new and inexperienced workers joining the calibration business without much training. Key features of the Fluke 5560A include a large 7-inch display with intuitive touchscreen for ease of use, Visual Connection Management™ terminals and an optional accessory for efficient digital multimeter (DMM) calibration with minimal or no lead changes. The rugged and portable calibrator can also be automated using MET/CAL™ Calibration Management Software.

Among the key benefits to users of the 5560A are minimal training requirements and reduced maintenance as well as the ability to calibrate a wider range of equipment using a single calibrator. These all contribute to significant reductions in cost of ownership for calibration laboratories. The 5560A is also protected against expensive damage caused by incoming voltages or overload conditions.

In its quest to offer calibration laboratories the next generation of advanced tools, Fluke Calibration has also launched the 5550A Performance Multi-Product Calibrator which enhances the highly popular multi-product 5522A to provide a better match for a customer’s existing DMM workloads. The 5550A greatly improves the accuracy delivered by the 5522A 5.5-digit DMMs as well as offering greater functionality. Featuring an intuitive graphical interface, the 5550A can calibrate the most popular handheld DMMs with increased test uncertainty ratios (TURs) and clamp meters to 1500 A with continuous current output (30 A).

Flexible calibration on-site and in the field.
The 5540A Multi-Product Calibrator is another new addition to enhance Fluke Calibration’s improved range. It extends the capabilities of the 5502A with better performance levels, making it an ideal solution for on-site or mobile calibration of the most demanding field instrumentation workloads. The 5540A is perfect for calibrating handheld 4.5-digit resolution DMMs with increased TURs and clamp meters to 1500 A with continuous current output. Improvements in comparison to the 5502A include an increase from 20 A to 30 A of continuous current output and cutting waiting times during heavy usage. A wider range of thermocouple types and a new easy-connect thermocouple connector widens the temperature workload coverage of the calibrator. The 5540A can be fully calibrated with a Fluke 8588A 8.5-digit Reference Multimeter plus one shunt for the highest current range.

Wim Sibon, Fluke Calibration Technical Sales Manager for Electrical Calibration in Europe said: “In recent years, we have experienced increasing demand from laboratories for greater accuracy in their calibrators while also wanting multi-product solutions that free up bench space and keep costs down. The 5560A calibrator provides exactly what the market requires and will deliver a significant boost to the productivity of calibration laboratories around the world. This will enable our customers to cope with the demand for more accurate measurements but with a less experienced workforce.

“Fluke Calibration is committed to providing calibration laboratories with the widest workload calibration capabilities and our latest additions to the range will enable lab technicians to expand their existing workloads with confidence. The 5502A and 5522A have been the workhorses of calibration laboratories for many years and we are delighted to take their capabilities to a whole new level with the 5540A multi-product and 5550A performance multi-product calibrators. Backed by more than 50 years of continuous engineering improvements, our comprehensive range of powerful tools are the result of lifelong dedication from some of the best calibration experts in the world. At Fluke Calibration, we are passionate about measurement science.”

 @FlukeCorp @NapierPR  #TandM 

Friday, 29 April 2022

Calibration fleet expanded in U.S.A.

The U.S. on-site calibration offerings of Endress+Hauser has been increased with three additional mobile calibration rigs to the existing fleet, making a total of 19 rigs that service Endress+Hauser and third-party instrumentation including flow, pressure, and temperature. All Endress+Hauser authorized sales and service representatives across the U.S. are equipped with mobile calibration capabilities, with over 60 trained and certified calibration technicians.

“Endress+Hauser’s network of experienced and certified technicians, along with our mobile rigs, enable our customers to work with a local partner who knows you and what you need,” said Lory Stobart, National Service Operations Manager, Endress+Hauser. “This gives the flexibility of offering a calibration solution that is customer-driven, reducing costs for our customers year after year, while meeting quality and audit requirements.”

With services that are ISO 17025 accredited, Endress+Hauser can ensure both quality and efficiency when calibrating instruments. On-site services provide end users and customers with a direct connection to technicians, mitigating confusion and downtime.

The mobile calibration rigs also eliminate the need to send in instrumentation, creating faster turnaround times. Traditional send-in calibration methods can take up to 2 weeks to complete, but with mobile calibration, meters can be calibrated onsite in just a day. “The expansion of our mobile rigs allows us to serve our customers in an efficient way directly in their local territories,” Stobart added. “We can provide support where and when they need it.”

@Endress_US @Endress_Hauser #PAuto #USA

Tuesday, 15 March 2022

Calibration & maintenance service partner announced.

esz AG calibration & metrology and Anritsu Corporation have signed an agreement to appoint esz AG as a new, official Anritsu Certified Service Partner (ACSP). Under the agreement, esz AG will perform DAkkS and ISO17025 calibrations of Anritsu systems in Germany and Europe. In addition, esz AG will also offer functional testing, maintenance, repair and recalibration services for this equipment in the future.

Murray Coleman
, Anritsu’s Head of Customer Service for the EMEA region, said: "We are confident that the partnership with esz AG will provide our customers in Germany and Europe with the highest level of customer satisfaction. They will benefit from esz AG's long experience and expertise in calibration, as well as Anritsu's close support and product knowledge."
 
The ACSP contract currently covers the following device types: Power Meters & Sensors; Instacal & RF Components; Counter/Counter Modules; Signal Generators; Spectrum Analysers; OSA & OTDR; Vector Network Analysers; SiteMaster; and Short-Range Wireless Tester. The range of devices covered by esz AG is set to expand in the future.

"We are very pleased that Anritsu has selected esz AG calibration & metrology as a certified partner in Germany and Europe. With our decades of experience as a calibration and service provider, we offer Anritsu customers a high-quality service," said Daniel Herrmann, managing director of sales and marketing at esz AG. "The partnership expands our technical knowledge of Anritsu's solutions and strengthens our position as a calibration and maintenance specialist in Europe."

@Anritsu @AnritsuEMEA @esz_ag @NapierPR #Europe #TandM

Tuesday, 1 March 2022

Thirty years a testing!

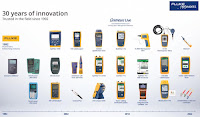
In celebration of Fluke Networks being trusted in the field since 1992, it is offering all customers up to 30% discount on 30 popular fibre testing products.

Fluke Networks launched its first tester in 1992, sticking to what professionals had come to expect from Fluke—a rugged, reliable, and portable tester with advanced measurement capabilities. The company will celebrate by giving new and returning customers a deal on 30 of their most popular fibre products.

Robert Luijten, Field Marketing Manager EMEA at Fluke Networks has been with the company for 25 years: “I have worked at Fluke Networks since the entrepreneurial early days, through to the established player we are today. Customers love what our products can do for them, and I am proud to represent a company that delivers value for its customers this way. Fluke Networks has delved deep into the intricacies of fibre-optic networks systems, to develop fibre inspection products for professionals with ease-of-use and accuracy at the heart of their design.”

How it started
In May 1992, Fluke leaders set a mandate to a small internal team to find a new business opportunity. The team was given 100 days and $100,000 along with the authority to employ anyone in the company to help them in their efforts. Soon, a team of about a dozen set out on their mission with a determined focus on the communications market, specifically, Local Area Networks. Fluke Networks’ first cable tester launched in December 1992.

Today’s Increased demand

Rugged, accurate, & easy to use, Fluke Networks
fibre tools have been the go-to for network
cabling installers, architects, technicians and
engineers since 1992.
Fibre optic cabling is increasingly preferred in the marketplace for use with innovative technologies and is the core of today’s datacom networks as demand for bandwidth increases. As network installation accelerates, the need for fibre testing and certification has also grown at a substantial rate. Fibre certification tests per TIA/EIA or ISO/IEC standards, when installing or upgrading fibre networks, are the best way to prevent problems.

Professional Network Tools Anyone Can Use
Rugged, accurate, and easy to use, Fluke Networks fibre tools have been the go-to for network cabling installers, architects, technicians and engineers since 1992.

Fluke fibre testers provide network professionals with the ability to reduce the time spent identifying the root cause of a fibre problem allowing them to be more profitable. Contaminated connections remain the number one cause of fibre related failures in data centres, campus, and other enterprise or telecom networking environments. Fluke fibre testers measure fibre length and optical loss, provide an instant PASS or FAIL indication, troubleshoot problems in fibre connections or help inspect fibre cabling to locate contamination.

Delivering value
In 2013, Fluke Networks introduced a revolutionary product that reduced cabling installation and maintenance costs by 65%: the Versiv™ Cabling Certification System. Cabling infrastructure market leaders in Britain, Redstone, almost upon availability upgraded their fleet to Versiv™ from the DTX and reported great efficiencies for their installation and maintenance technicians. Roger Stevenson, Service Director at Redstone at the time reported, “One of the best features is ProjX™ which allows infrastructure installation teams to manage test lists with ease, beyond that it shows our customers that we invest in the best tool sets to deliver for their network”. It’s future-ready design supports copper certification, fibre loss, OTDR testing and as well as fibre-optic inspection. In recent years Versiv has been enhanced with Cat.8 measurement capability, a High Dynamic Range (HDR) OTDR and a MPO Fibre Inspection Camera.

@FlukeNetDCI @FlukeCorp @NapierPR #TandM #Calibration #PAuto

Tuesday, 8 February 2022

Calibration capability strengthened in Ireland and USA.

Trescal has announced the acquisition of Classic Technology in Ireland, and CATLab in Virginia and North Carolina, USA. These two companies add €6 million in total sales. They are the 34th and 35th since OMERS invested in April 2018.

The addition of Classic Technology allows Trescal to establish its presence in the Ireland, the 27th country for the Group. Established in 1997 by Bill Kinsella, Classic Technology is one of the largest Irish calibration companies. It specializes in life sciences, especially the pharmaceutical and medical device industries. Patrick Kinsella, the current Managiung Director at Classic says, "We are all really excited to see what the future holds for us as part of the largest calibration company in the world!"

Founded in 1989, CATLab also specializes in the life science sector and offers accreditations in six domains including pressure, vacuum, temperature, humidity and flow. With the addition of its two laboratories, Trescal will now operate from five locations in Virginia and North Carolina, extending its geographic coverage in the American Southeast.

Guillaume Caroit, Trescal CEO: “These acquisitions illustrate our will to develop our presence in the life science sector. We plan to reach 30% of our turnover in this industry by year end. We are also proud to penetrate the Republic of Ireland, our 20th new country since 2008.”

@Classic_Tech #Trescal #CATLab#PAuto #TandM

Wednesday, 1 December 2021

Flow calibration capabilities expanded.

The calibration capabilities in the U.S. of Endress+Hauser have been expanded with a new flow calibration rig located at the company’s recently inaugurated Houston Campus. The rig will service customers’ flowmeters, including those from third-party vendors, and will have expanded line size and flowrate capabilities.

“With the addition of this new flow calibration rig, we will expand our calibration capabilities to cover flowmeter sizes from 1/12 in. to 12 in.,” says Kyle Shipps, Endress+Hauser Calibration and Repair Group Manager. “This will allow us to better support the installed base of flowmeters in the region, while reducing shipping costs and total turnaround time for our customers.”

Expanding flow calibration capabilities
Endress+Hauser offers accredited calibration both in the laboratory and onsite for their own and other vendor’s products, helping their customers stay in compliance while reducing costs and increasing uptime. The Houston Campus, which is ISO 17025 accredited, has been providing flow, temperature and pressure calibration services since it opened in 2020.

The new calibration rig will expand flow capabilities to 12” line size and 1,750 gallons per minute and can service Coriolis (standard and premium calibration), electromagnetic, vortex, ultrasonic in-line, and ultrasonic clamp-on flowmeters.

Their Houston facility offers expedited calibration turn times for certain applications. This includes 24-hour or 3-day expedited calibration returns for customers who need urgent response for critical applications.

This campus also provides cleaning services for customer meters. Many times, meters are brought in from the field or plant and need to be cleaned before they can be calibrated. Endress+Hauser is now able to provide cleaning and calibration, eliminating that extra burden for the customer.

“Endress+Hauser continues to invest in technology and strategies that bring us closer to our customers and the industries that we serve,” adds Shipps. “We are always looking for unique ways to make our customers’ lives easier, so we’re very excited for this new calibration rig, and all the ways it can be used to provide superior service to the region.”

Ready for action!

@Endress_US @Endress_Hauser @Endress_UK #Pauto #USA

Tuesday, 16 November 2021

Pure and stable signals from generator.

The Rubidium™ signal generator family from Anritsu delivers outstanding signal purity and frequency stability, even at high output power levels, across a broad frequency range of 9 kHz to 43.5 GHz. Coupled with built-in, easy-to-use, at-location frequency and power calibration capability, Rubidium offers exceptional overall utility and long-term value in a broad range of aerospace measurement applications.

Signal purity is critical to a wide range of measurement applications ranging from radar testing to testing of ADCs and DACs. The Rubidium signal generator offers groundbreaking low single sideband (SSB) phase noise of -136 dBc/Hz (typical) and -140 dBc/Hz (measured) at 10 GHz and 10 kHz offset that is unmatched in the industry. Coupled with best-in-class harmonic and spurious performance, the Rubidium signal generator enables customers to make measurements with better accuracy.

The Rubidium offers an order of magnitude with better frequency stability compared to other signal generators that use an OCXO based reference. This exceptional frequency stability is achieved either by an optional internal Rubidium reference or by locking the signal generator’s time base to a 1 PPS reference from an optional internal GNSS/GPS atomic clock receiver.

Utility, Ease of Use, and Long-Term Value
The Rubidium signal generator features built-in, on-site frequency, and level calibration that is easily accessible with the touch of a button on the GUI interface. This feature ensures customer level, accurate frequency desired, timesaving, enhancing convenience, and increasing instrument availability. An Anritsu CW USB power sensor is required for onsite level calibration. An internal GNSS/GPS atomic clock receiver or ultra-stability rubidium time base option is required for onsite frequency calibration.

The Rubidium’s AM, FM/PM, and pulse modulation capabilities enables a wide range of complex analog modulated signals. An internal low frequency generator can generate seven different waveform types to modulate the carrier. Additionally, simultaneous modulation of AM/FM, AM/PM, or FM/Pulse is possible to generate complex modulation waveforms such as chirps. Broad signal simulation capabilities are built into the signal generator for pulsed radar testing.

The Rubidium is housed in a 3U chassis with a 7-inch touch screen on the front panel with a traditional keypad/dial interface. A wide range of options are offered to achieve optimum cost-to-function and measurement flexibility.

Applications
The Rubidium signal generator can be used in a variety of applications. It is ideal for applications which require low phase noise such as testing radar subsystems, up/down converters, or high-speed ADCs/DACs. The signal generator is well suited for conducting nonlinear measurements without additional filters because of the exceptionally low harmonic, subharmonic, and non-harmonic performance at standard and high output power levels. They can be used for a variety of interference measurements, as a signal source to test devices and systems, and as a frequency reference in calibration and metrology labs.

@AnritsuEMEA @Anritsu @NapierPR #Aerospace #Metrology

Wednesday, 27 October 2021

Training & calibration on the Gulf Coast!

Endress+Hauser has invested US$34million (€29.33) in a modern campus near Houston, (TX USA). The 112,000-square-meter campus includes a large new training center, office space for 125 employees, a calibration lab and a repair facility. The new campus reinforces the Group’s presence in the Gulf Coast region of the USA.

The building is located in Pearland, Texas in the heart of the economically-strong Gulf of Mexico region. "This expansion is a reflection of our strong roots in the USA. It also illustrates our close proximity to customers and helps us to serve them even better in the future," said Matthias Altendorf, CEO of the Endress+Hauser Group during the dedication ceremony on 26 October 2021.

The new campus offers the largest process training unit in the USA with 200 Endress+Hauser instruments and seven tanks as well as a laboratory for measurement technology and process analytics. Local customers and partners can take advantage of tailored training courses to learn how to utilize modern measurement and automation technologies.

The campus is also equipped for the accredited calibration of flow, temperature and pressure measurement instruments, which can be carried out in the Endress+Hauser lab or on-site at the customer location with a mobile calibration system. A service and repair shop rounds out the campus offering.

In planning the campus, Endress+Hauser placed a high value on sustainability. The building is the fifth Endress+Hauser facility in the U.S. certified for environmental construction in accordance with the LEED standard (Leadership in Energy and Environmental Design). In addition, the interior and exterior relies on regional materials to reflect the Texan architecture.

The campus offers space for 125 employees. Apart from Endress+Hauser teams, the new building also houses the gas analysis business area and lab specialists from the Analytik Jena subsidiary, as well as the Vector Controls & Automation Group, a regional sales and service partner.

Pat Irwin, Endress+Hauser's Area Vice President of the Gulf Coast region and Jared Boudreaux, Vector Controls’ President, both agree, “As we have grown our local market presence in the important Houston area, this investment further strengthens our position and reaffirms our growth strategies for years to come.”

@Endress_Hauser @Endress_US #PAuto #Training #USA

Tuesday, 19 October 2021

Cost-efficient 5G IoT UE verification.

Anritsu Corporation has introduced the Radio Communication Test Station MT8000A 5G Entry Model, a single-instrument solution that supports multiple Radio Access Technologies (RATs) of LTE thru 5G NR. The 5G Entry Model is the only solution in its class that can perform LTE, NR FR1 Sub-6 GHz and FR2 millimeter wave (mmWave) measurements, creating a cost-efficient solution for mobile device developers, repair facilities, and test laboratories.
MT8000A Overview
The Radio Communication Test Station MT8000A is an all-in-one 5G device test platform that supports RF and protocol testing, functional and application testing, beam characteristic validation, and more. It supports Non-Standalone (NSA) and Standalone (SA) mode base station emulation functions for development of 4G and 5G chipsets and devices, as well as mobile services frequency ranges FR1 and FR2.

While the number of wireless device channels and use cases continue to increase, critical testing across numerous test combinations can be performed in a much lower timeframe with the high-speed performance of the MT8000A 5G Entry Model. The introduction of the MT8000A 5G Entry Model supports the market need to provide stable and reliable wireless evaluation functions of advanced smart IoT devices at low cost.

The MT8000A 5G Entry Model is the only test instrument in its class that has a simple upgrade path from low-, mid- and high-range capability when advanced test functionalities are needed. The ease and affordability of enhancement creates a very scalable and configurable solution that lowers total cost of ownership.

@AnritsuEMEA @Anritsu @NapierPR #TandM #TeleCommunications

Tuesday, 12 October 2021

Calibration & Test for Vehicle-to-Everything.

Anritsu Corporation is pleased to announce that Autotalks, a V2X (Vehicle-to-Everything) communication solutions pioneer and leader, has endorsed its RF calibration and validation test based on Anritsu’s Universal Wireless Test Set MT8870A. The test solution covers all Autotalks Cellular-V2X chipsets designed for advanced safety use cases.
Product Outline
Anritsu’s Universal Wireless Test Set MT8870A is a fully integrated multi-radio non-signaling test solution supporting high-speed TRX parametric testing with an intuitive graphical user interface. 
All signal generation, analysis, processing, and RF front-end switching are self-contained inside along with maximum 24 RF test ports.

Anritsu’s MT8870A series long-established measurement methodologies enable customers to address all wireless technologies required for autonomous driving system and minimize overall test cost from early development through mass-production.

"This joint achievement is the result of a long-standing working relationship with Autotalks to drive Cellular-V2X commercialization across the device ecosystem," said Shinya Ajiro, General Manager of Mobile Solutions Division at Anritsu. “Autotalks chipsets and software, combined with MT8870A RF test solutions will result in one of the industry’s shortest test times with multi-device test method and offer an attractive total cost of ownership proposition to a highly competitive market.”

Ram Shallom, Autotalks’ VP Marketing and Business Development APAC commented “Bringing a safety technology to mass market requires a rigorous yet streamlined testing solution. We are happy to collaborate with ANRITSU on bringing such a solution to the C-V2X industry, helping our customers and partners to ramp-up their manufacturing lines towards mass-production of the technology.”

@NapierPR @Anritsu @Autotalks #TandM #V2X

Tuesday, 28 September 2021

Trouble-shooting fluctuating measurements.

Some measurement systems, like those monitoring pH, are very sensitive and prone to interference. Small current or voltage surges can cause large fluctuations in readings.

The connections at the back of
Microlink 751 data acquisition unit
Here are some simple tests to follow to determine the cause of the errors. The Microlink 751 multi-function USB unit is taken as an example but many of the tips also apply other systems. Work through the tests one-by-one, eliminating sources of error as you go.

1. Check that the Microlink is working properly. First remove other factors in the system that might be causing the problem, then check the Microlink itself.

    (a) Remove any power signal conditioner. This provides surge protection and noise filtering. It should remove interference from other equipment but a faulty one could cause its own problems.
    (b) Move the Microlink to another location. If you are using it in a laboratory for example, take it home.
    (c) Connect the Microlink to a different laptop running on battery power, not on mains power.
    (d) Now you can test whether the Microlink is the source of the noisy, fluctuating, data. Connect together the first positive input pin, the first negative input pin and the 0 V input pin. With the Microlink 751 these inputs are on pins 20, 1 and 19. You could use paperclips to connect the three pins. Leave all other inputs unconnected.
The Microlink is now shorted out: if it is working correctly it will produce a reading of zero. If not the fault lies with the unit and Technical Support should be contacted and the unit returned. If the reading is zero then the problem is very unlikely to be caused by the Microlink and you can go on to step 2.

2. Once the DAQ unit has been eliminated as the source of the fault, the power supply to the computer should be tested. Plug the laptop into the mains - the reading should still be zero.

3. Reconnect any power signal conditioner. Again, check that the reading is zero.

4. The sensors should be tested one-by-one. For example, place a pH probe in a known solution and see if the reading is as expected. Keeping the signal wires short and far away from electrical machinery helps reduce noise. The electrodes may also require cleaning. electrodes.

5. Move everything back to the original location. If the readings become erratic go through the tests again.

6. Disconnect from the laptop and connect to the original computer. Again, if you now get noisy readings repeat the tests. 7. Finally make the measurements in a real situation.

Discovering at which stage the problem occurs will allows the identification of the source and the taking of remedial action.

@DataAcquisition #PAuto #Calibration

Wednesday, 28 July 2021

Checking gas analysers.

Calibration is the process of establishing the relationship between the output of a measurement and a known input. In common with most measuring instruments, gas analysers require calibration following installation, and then at regular intervals to check that they are performing to specification. Regular zero and span checks (known inputs) are necessary, but it is also necessary to check the linearity of the analyser regularly. Analyser linearity is unlikely to change after initial commissioning but if it does, errors can be substantial, so analysers should be checked regularly and/or following every major service.

Some instruments employ sealed gas cells or reference spectra for self-calibration, but a number of gases of known concentration are required for a linearity check. So, what is the best way to conduct accurate, reliable calibration and linearity checks, without incurring excessive cost?

First, where analysers are being used for compliance purposes, it is necessary to be familiar with the regulatory requirements. For example, the European standard EN14181 describes the quality assurance procedures needed to assure that Automated Measurement Systems (AMS) installed to measure emissions to air are capable of meeting the uncertainty requirements.

Under EN14181, the linearity of an analyser’s response must be checked using five different reference concentrations, including zero, all of which should be traceable. The reference concentrations shall be selected such that the measured values are at approximately 20%, 40%, 60% and 80% of the range of two times the emission limit, and the test concentrations should be applied in a randomised sequence.

After each change in concentration, the first instrument reading shall be taken after at least three times the response time of the AMS, and at least three readings shall be made at each concentration. The time period between the start of each of the three readings shall be separated by at least four times the response time.

There are two main linearity audit options:

  1. Purchase bottles of pre-prepared and certified calibration gases for each of the required concentrations,
  2. Purchase a gas divider so that one certified bottle of calibration gas can be accurately diluted to create each of the required concentrations.

The first option can be particularly expensive, and the number of bottles required can cause significant management and storage issues. The large number of gas bottles also creates greater potential for these costly purchases to run past their certified ‘use by’ date. Option 2 is therefore more popular because of its simplicity and lower cost. However, it is of course also necessary to be able to validate the gas divider…

Most commercially available gas blenders utilise mass flow controllers to manage the gases. However, they are not linear in response and therefore also need to be calibrated. For this reason, the Signal Group Model 821S Gas Divider does NOT use mass flow controllers. Instead, the 821S uses a manifold block with ten identical capillaries and a precision pressure balance regulator. A selector allows each of two gases (zero and calibration) to flow through these capillaries in ratios of 1:9, 2:8, 3:7, 4:6, 5:5, 6:4, 7:3, 8:2, 9:1 and 10:0. Consequently, including zero, it is possible to create 11 different equal increment concentrations for each calibration gas, with which to audit the gas analyser linearity.

Since the design of the 821S provides symmetrical increments, the procedure to check the accuracy of the gas divider is simple: connect the zero and calibration gas to the opposite connection and repeat the test. If the gas divider is operating correctly, the gas analyser will show exactly the same readings.

In summary, a gas divider is an extremely useful tool for checking and demonstrating the performance of gas analysers; minimising costs, simplifying procedures, and avoiding a forest of expensive gas bottles.

@GasAnalysers @_Enviro_News @EUClimateAction #PAuto #Calibration

Wednesday, 23 June 2021

AC energy calibration service launched.

A new AC energy calibration service has been announced by Yokogawa. The launch of the new service follows the company's accreditation (K164) to ISO17025, allowing the calibration of AC energy measuring devices at up to 40 MWh at a maximum time of 1000 hours.

This is ideal for manufacturers of products, equipment, or appliances where the measurement of energy efficiency is critical to meet efficiency goals, for proving product specifications or meeting regulatory requirements such as energy labelling of consumer products.

It is also vital for applications for usage-based billing of electrical energy between supplier and user, not only for houses and offices but also for other applications, for example charging of electrical vehicles. Other uses include renewable energy projects such as photovoltaic and wind installations and end tests and type rating where energy is involved.

With the new service, Yokogawa’s European Standards Laboratory, based at the company’s European Headquarters in Amersfoort, Netherlands, now offers comprehensive energy and power calibration, customized to meet the needs of specific applications. Erik Kroon, Yokogawa’s European Standards Laboratory Manager, commented: “We are one of a few laboratories able to calibrate in the frequency range 40 Hz to 1 kHz.
“This makes us particularly attractive for engineers working on applications in Automotive, Aviation and Marine and who can now more easily source ISO17025 accredited energy measurements for 400 Hz systems. Using our precise and accurate energy and power calibration services ensures that their designs and instruments meet engineering and quality control requirements.”

“We are proud to be able to extend our calibration services to include AC energy,” said  Terry Marrinan, Yokogawa’s Vice President, Global Marketing. Test & Measurement, “and now also support customers that need to maintain the accuracy and trusted repeatability of their testing instruments to meet regulatory needs for their application.”

@Yokogawa_Europe @NapierPR #TandM #PAuto

Thursday, 27 May 2021

Capability of calibration laboratory enhanced.

The calibration laboratory of sensor specialist E+E Elektronik has been commissioned by the Austrian Federal Office of Metrology and Surveying (BEV) to provide the national measurement standard (etalon) for CO2 gas concentration. This makes the calibration experts from Engerwitzdorf (A) the highest metrological authority in the country for a further physical quantity following humidity, dew point and air velocity. As the BEV's designated institute, E+E Elektronik is authorised to perform special calibrations at the level of a national metrology institute for these physical quantities

Dietmar Pachinger
"The fact that we are now also a designated institute of the BEV for CO2  gas concentration, following humidity, dew point and air velocity, delights us. It further demonstrates the great expertise of our calibration laboratory, something that our customers have been benefiting from for years," 
says Dietmar Pachinger, Head of the E+E Calibration Laboratory.
 
National Metrology Institutes or its designated institutes are at the top of a country's metrology hierarchy. By providing the binding national measurement standards (etalons), they ensure the connection between legal metrology to the internationally recognised SI system of units and thus ensure globally comparable standards.

The E+E calibration laboratory has been entrusted with this important task for humidity and dew point since 2004, and for air velocity since 2011. In April 2021, the designation for CO2 gas concentration was also granted.

As a designated institute, E+E Elektronik is committed to maintaining and further developing the national etalons in accordance with the current state and requirements of metrology. The prerequisite for this, in addition to the necessary metrological expertise and equipment, is a stringent quality management system in accordance with EN ISO/IEC 17025. In addition, E+E Elektronik is subject to regular monitoring audits by the BEV and international calibration experts.

The Engerwitzdorf  laboratory
To ensure the equivalence and international recognition of national etalons, E+E Elektronik participates in key comparisons by the CIPM/BIPM (Comité International des Poids et Mesures / Bureau International des Poids et Mesures) or EURAMET (European Association of National Metrology Institutes). Furthermore, E+E Elektronik is represented on international committees in the field of metrology for the pertinent physical quantities.

The calibration and measurement capabilities (CMC data) of the designated institute are listed in the BIPM Key Comparison Database (KCDB) under the name BEV/E+E Elektronik. According to the CIPM Mutual Recognition Arrangement (MRA), E+E Elektronik is entitled to show the CIPM-MRA logo on its BEV/E+E calibration certificates. Calibration certificates from institutes that have this logo enjoy the highest level of acceptance and are of particular interest to accredited calibration bodies due to their traceability to a National Metrology Institute.

In addition to special calibrations as a designated institute, E+E Elektronik also offers accredited measuring device calibrations for the physical quantities humidity, dew point, CO2 , air velocity, air flow, temperature and pressure. To this end, E+E Elektronik is accredited as a calibration laboratory according to EN ISO/IEC 17025 under identification number 0608 by the Austrian National Accreditation Body/Federal Ministry for Digital and Economic Affairs. The decisive feature of accredited calibrations – in contrast to so-called ISO or in-house calibrations – is the traceability of the measurement results to a national standard and thus their international comparability.

#EplusE #Standards #BEV #Austria 

Friday, 15 January 2021

Fellowship for leadership in converter design and calibration.

Analog Devices’ Technology Fellow Dr. Ahmed Ali has been named an IEEE Fellow for his leadership in high-speed analogue-to-digital converter design and calibration. 

Dr. Ahmed Ali
IEEE Fellow is the highest grade of IEEE membership and is recognised by the technical community as a prestigious honour and an important career achievement. The total number selected in any one year cannot exceed one-tenth of one- percent of the total voting membership.

“I am humbled by this recognition and honoured to be elevated to an IEEE Fellow,” said Dr. Ali. “This is a testament to Analog Devices’ culture of innovation and leadership in the fields of high-speed data converters and digitally-assisted-analogue algorithms. It is also a reflection of the outstanding and diligent teams at ADI that I have been privileged to work with on groundbreaking and successful products.”

Dr. Ali, who joined ADI in 2002, was named an ADI Fellow in 2015.  Based in Greensboro, (NC USA), he has more than 50 patents and is the author of the textbook High Speed Data Converters. Dr. Ali holds a Ph.D. degree in electrical engineering from the University of Pennsylvania.

@ADI_News @IEEEorg #PAuto